Get $3,245 Cash Back
103 ALLENVALE DRIVE, Aurora (Aurora Highlands) — listed at $1,298,000. Earn buyer cashback at closing. No catches, just more money in your pocket.
Move In Ready, Quality Updated & Upgraded Throughout! Executive 5-bedroom home, 2,854 SF, featuring a 63-ft frontage on a quiet street with no through traffic. Bright, spacious and thoughtfully updated, this home offers exceptional family living on a private, fully fenced, mature treed lot. The main floor features hardwood plank flooring and a solid oak staircase with wrought-iron spindles. The stunning custom kitchen boasts quartz counters, centre island with breakfast bar, upgraded stainless-steel appliances, gas cooktop, farmhouse sink, custom backsplash, two pantries and walkout to an oversized deck. The kitchen opens to a bright family room with a floor-to-ceiling corner fireplace and large picture windows overlooking the private backyard. A spacious living/dining room, updated powder room and convenient main-floor laundry with garage and exterior access complete the main level. Upstairs, the primary bedroom an updated 4-piece ensuite with oversized shower, body spray, elevated vanity and his-and-hers walk-in closets. Four additional spacious bedrooms and an updated main bathroom provide plenty of room for the family. The unfinished lower level offers endless potential, with electrical completed, a rough-in for a 3-piece bathroom, a pool table and abundant storage. Enjoy the peace and privacy of the mature, fully fenced yard, while being just steps from schools and a park. A wonderful opportunity to move in and enjoy! (id:60164)
| Room | Level | Dimensions |
|---|---|---|
| Living room | Ground level | 3.69 x 3.39 meters |
| Bedroom 4 | Second level | 4.61 x 3.85 meters |
| Dining room | Ground level | 4.76 x 3.69 meters |
| Bedroom 5 | Second level | 3.85 x 3.24 meters |
| Utility room | Basement | 11.32 x 3.39 meters |
| Workshop | Basement | 7.66 x 3.39 meters |
| Other | Basement | 3.99 x 3.09 meters |
| Kitchen | Ground level | 3.69 x 3.39 meters |
| Eating area | Ground level | 3.69 x 3.09 meters |
| Family room | Ground level | 5.53 x 3.69 meters |
| Laundry room | Ground level | 3.58 x 2.49 meters |
| Primary Bedroom | Second level | 5.53 x 3.99 meters |
| Sitting room | Second level | 3.99 x 3.39 meters |
| Bedroom 2 | Second level | 5.83 x 3.69 meters |
| Bedroom 3 | Second level | 4.61 x 3.69 meters |
Does it have a basement, and is it finished?+
Yes — Unfinished, Full. A finished basement adds meaningful living space beyond the listed square footage.
What are the ongoing costs beyond the mortgage?+
Budget for annual property taxes of $6,878, heating is forced air, natural gas. Always verify the latest figures with your agent before making an offer — these change yearly.
What's the parking situation?+
This property includes 4 spaces — Attached Garage, Garage.
Is there air conditioning?+
Yes — central air conditioning cooling is in place.
What makes this a luxury property?+
At $1,298,000, standout features include 3 bathrooms, 1 fireplace. In this price range, expect higher-end finishes — verify during a showing.
How is the space laid out across floors?+
This is a 2-storey single family. The 5 bedrooms and 3 bathrooms are typically split with living areas on the main floor and bedrooms above — confirm the exact layout during a showing.
Ask About This Property
Nearby Places
Searching nearby places…
Benchmark price · Updated 2026-09
Year over year
Past 10 years
Similar listings
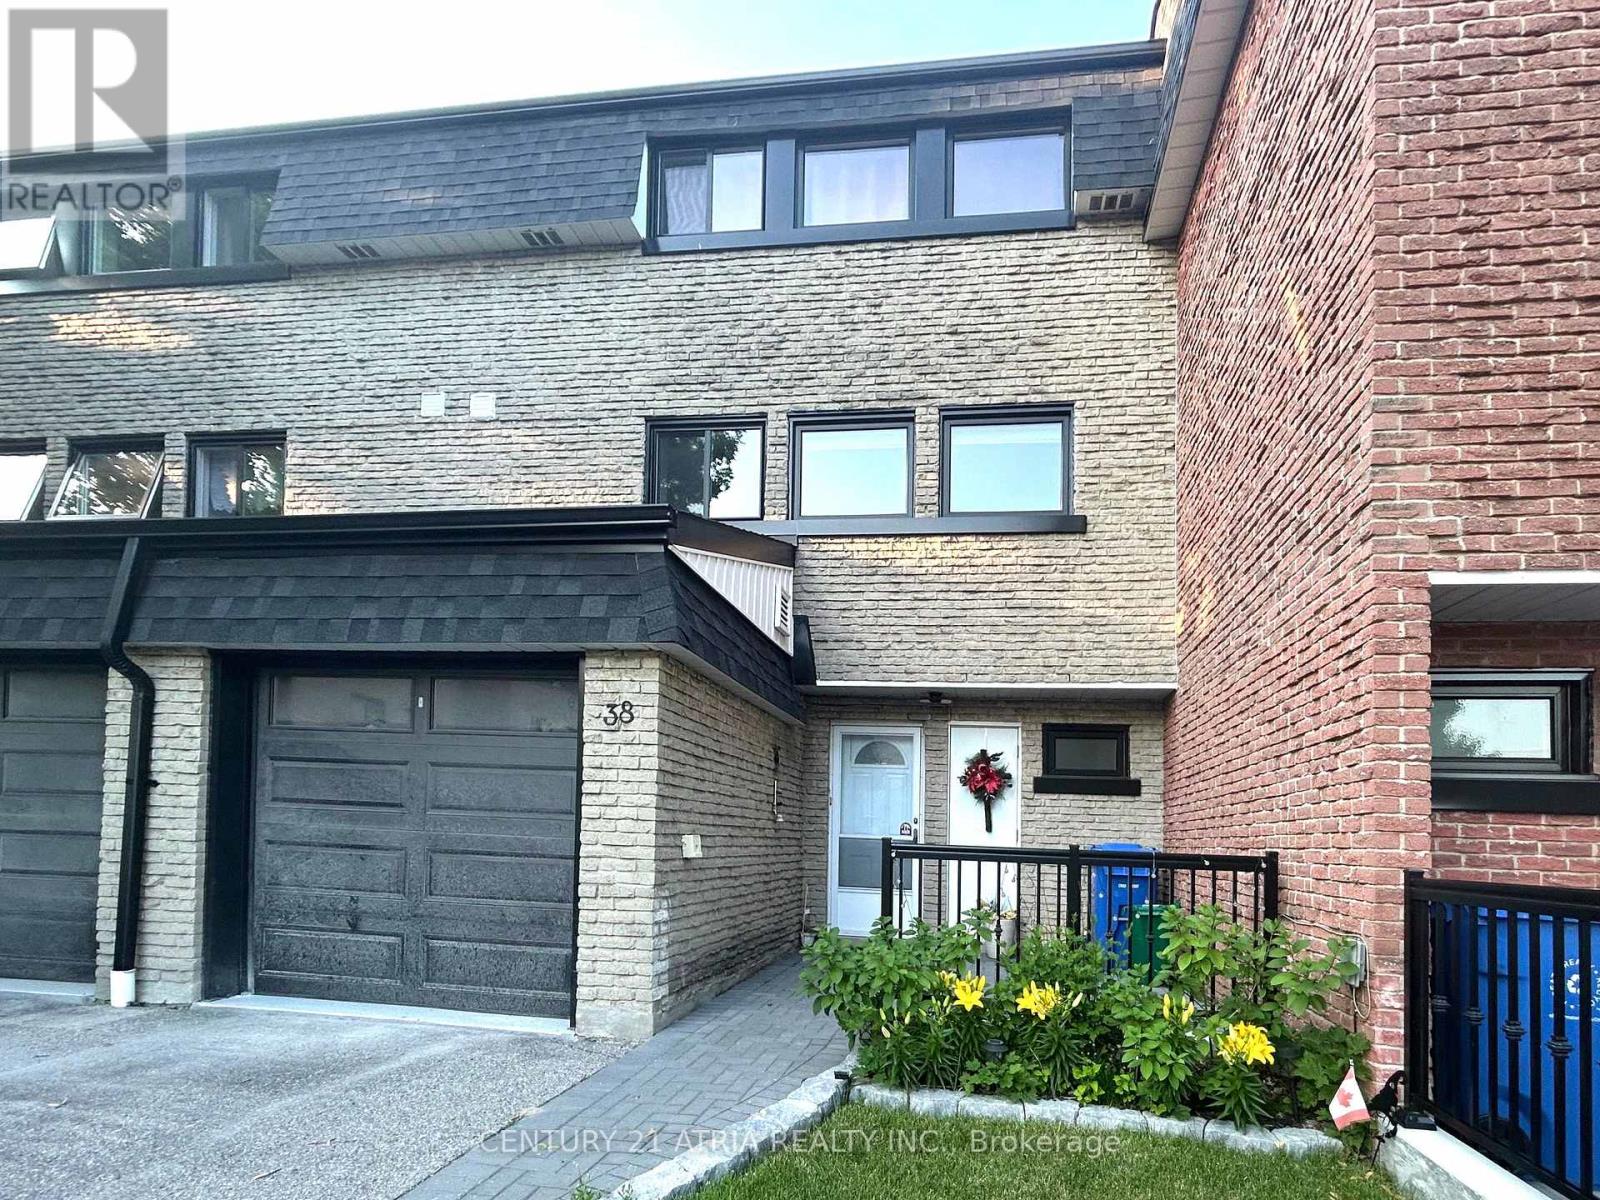 For Sale11 days24
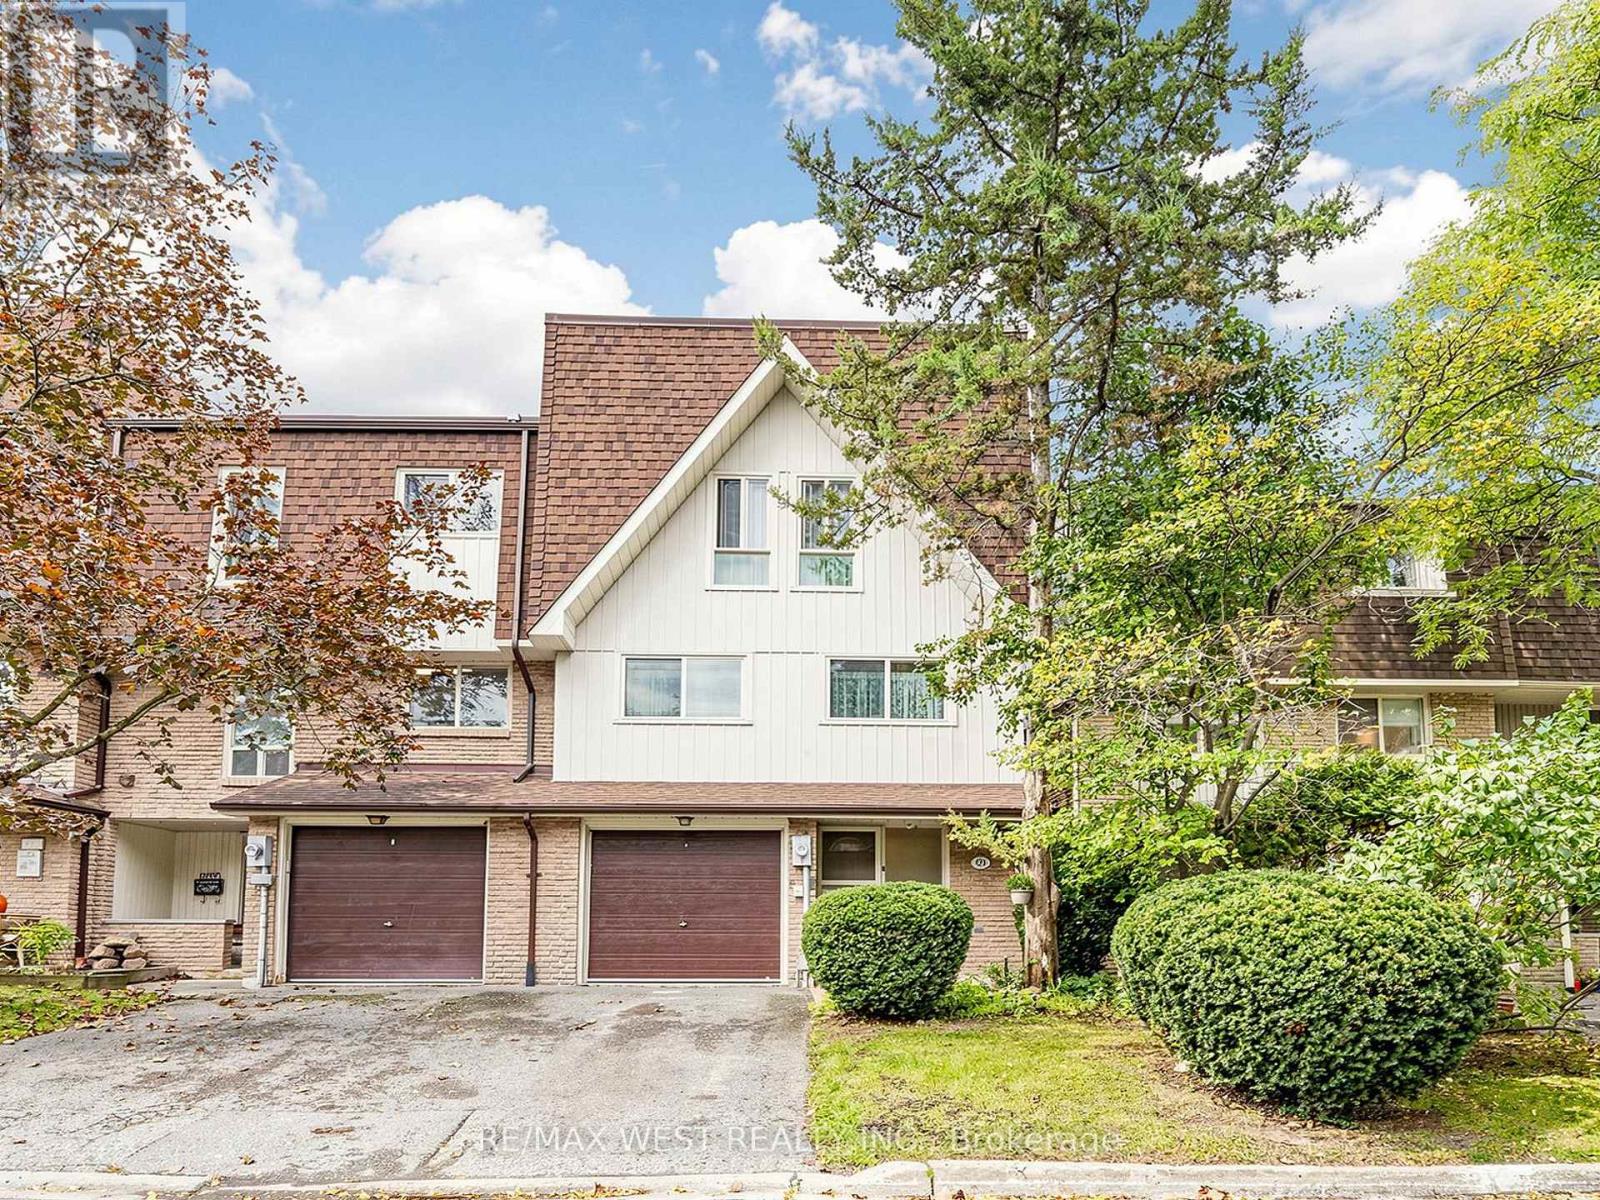 For Sale17 days48
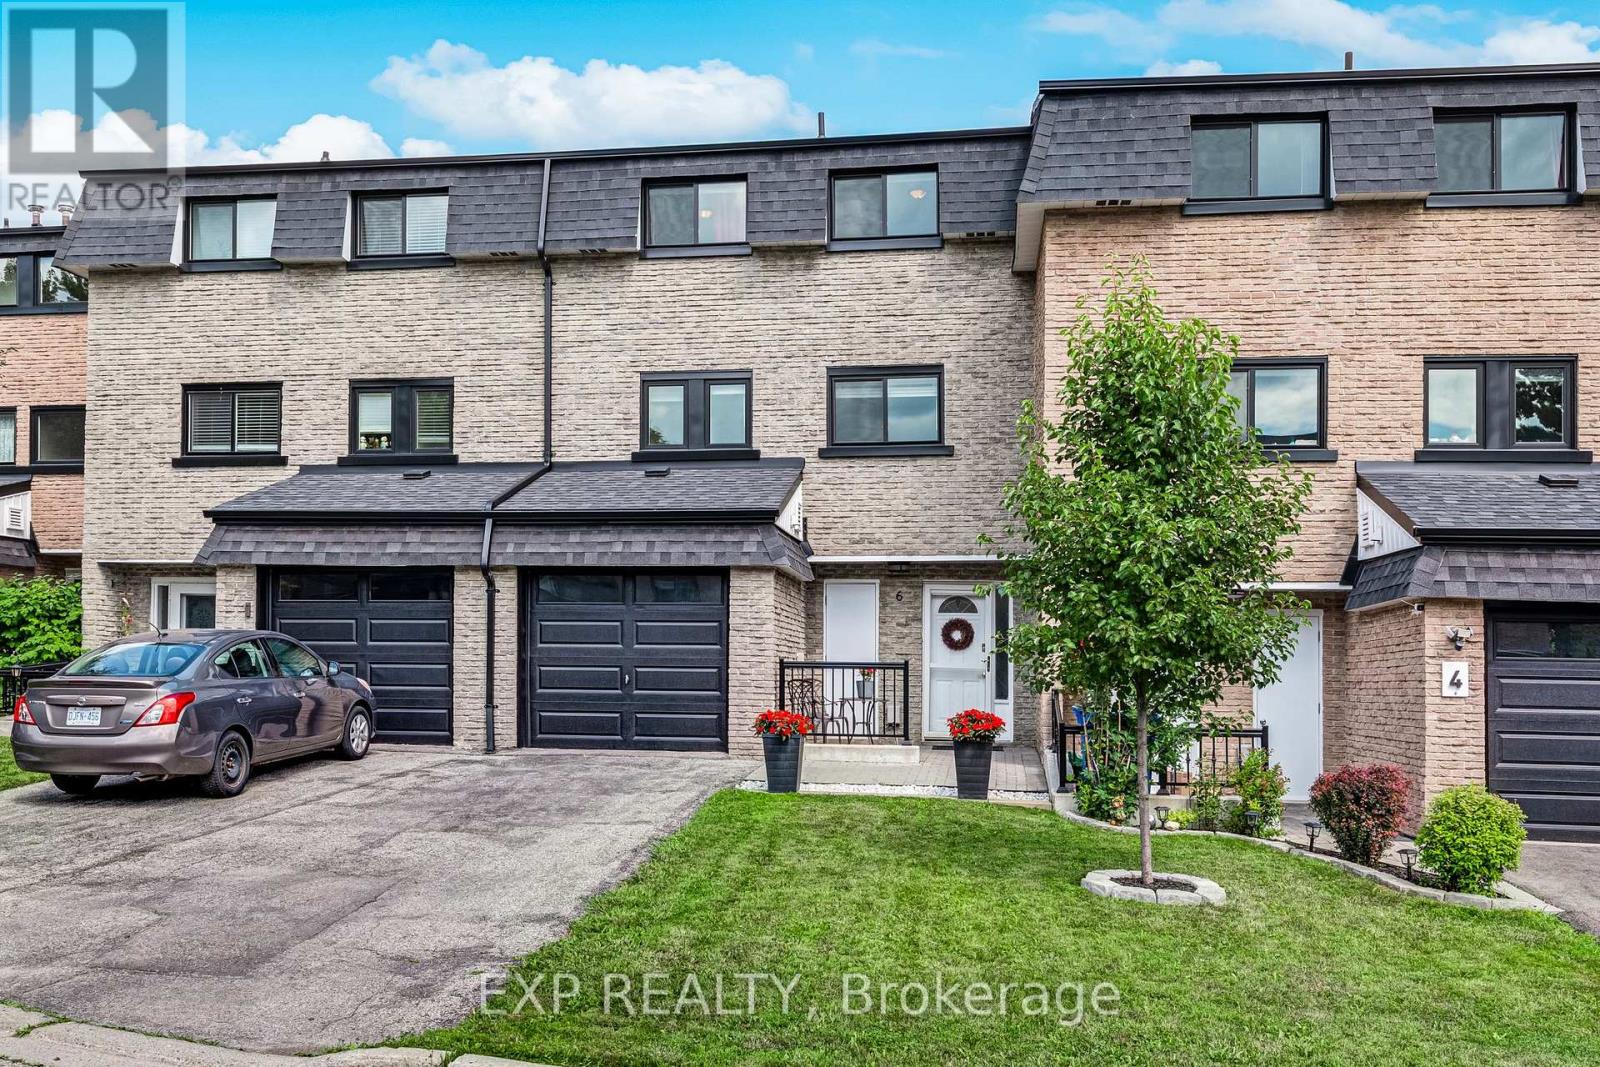 For Sale18 days49
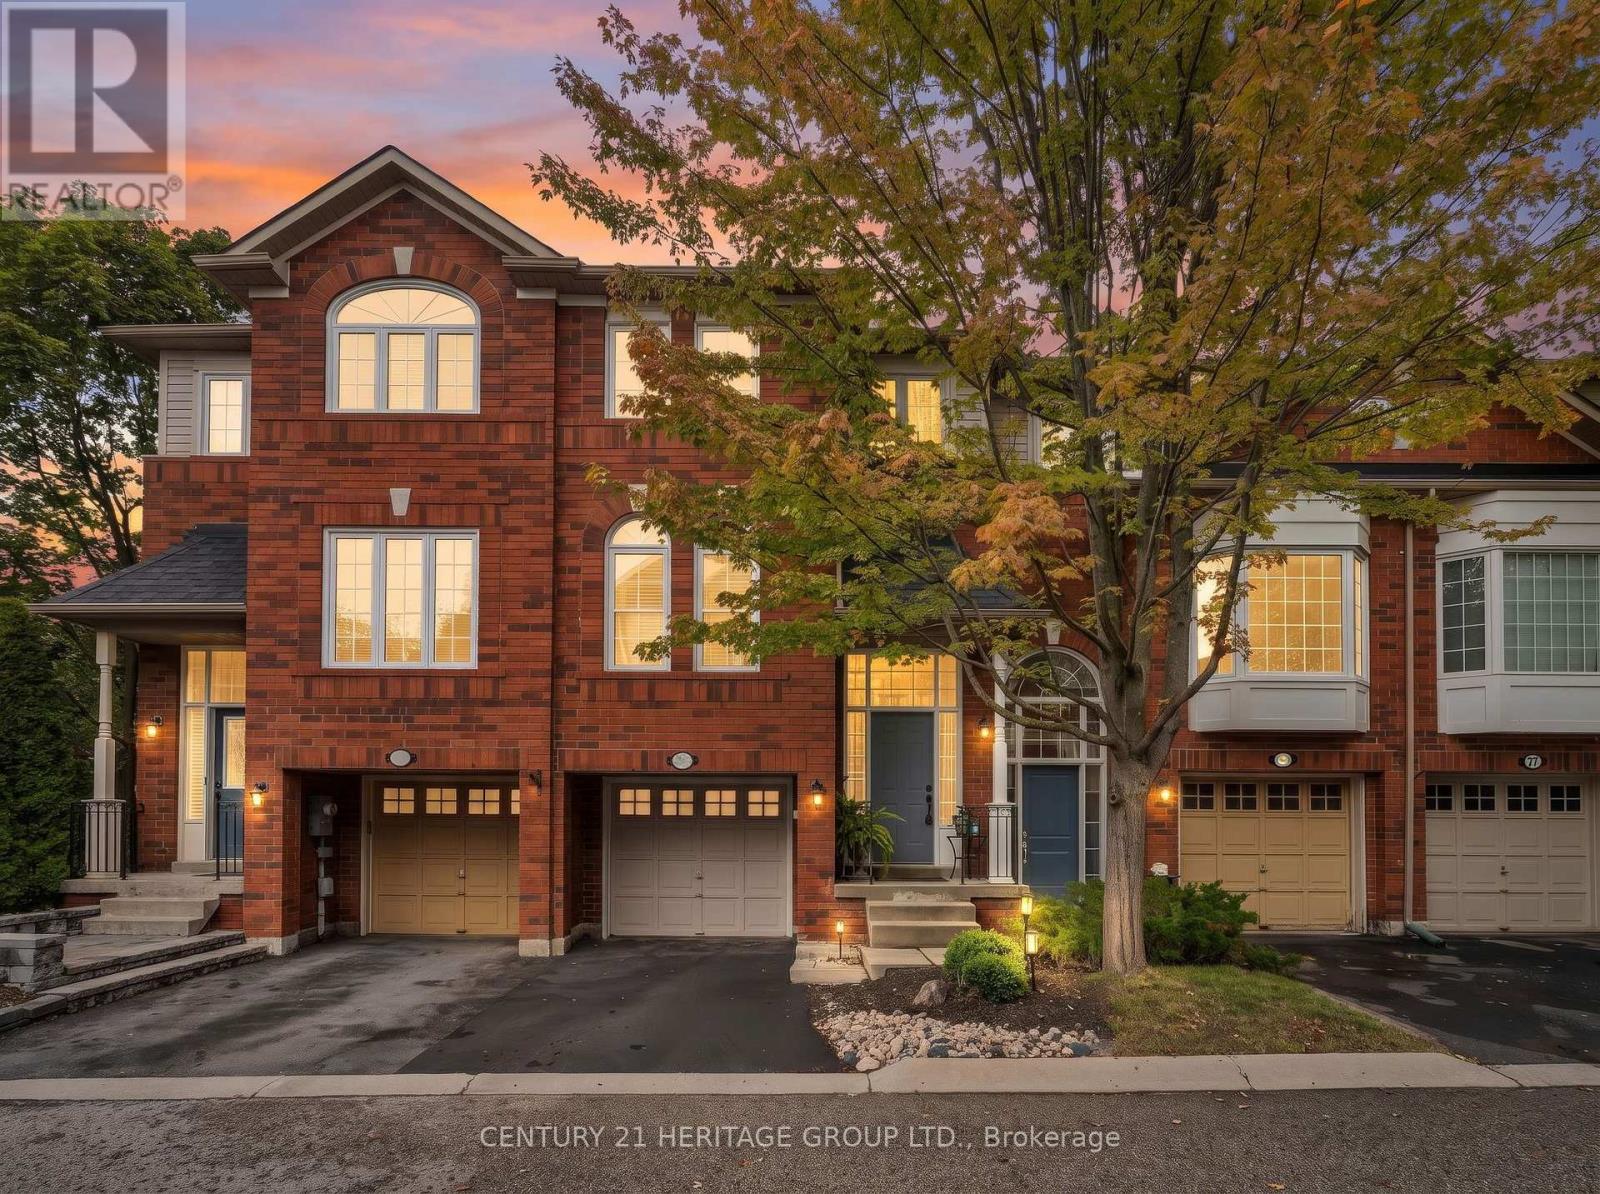 For Sale3 days49

The listing data above is provided under copyright by the Canadian Real Estate Association. While the information is considered reliable, its accuracy is not guaranteed by the Canadian Real Estate Association or getsetsold.ca. Neither getsetsold.ca nor its affiliates make any representations or warranties, express or implied, regarding the accuracy or completeness of the information presented here.